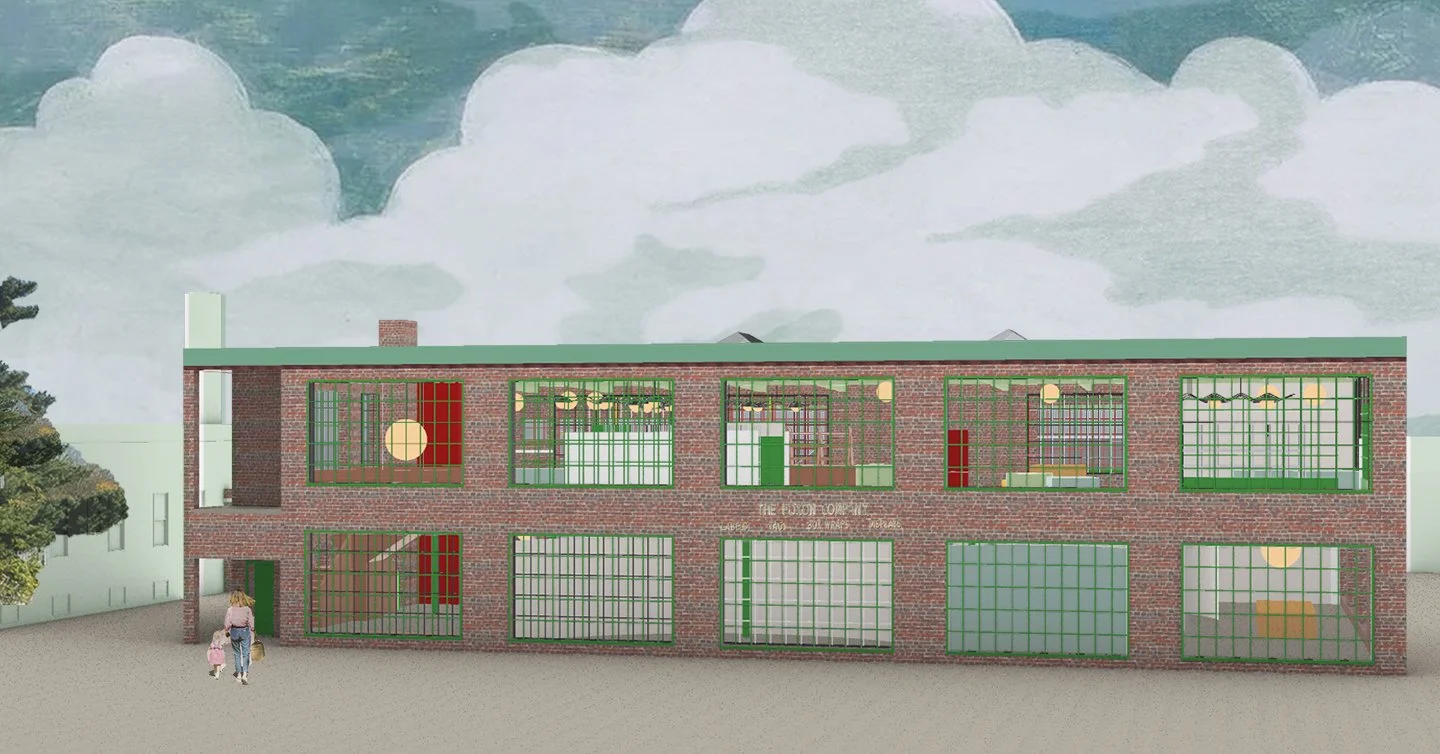
This proposal reimagines an abandoned industrial structure as a beacon of community resilience and inclusivity. By applying adaptive reuse principles, the project preserves the building's integrity while introducing new spatial experiences that support food security, education, and entrepreneurship.
Located at 233 Park West in Providence, RI, the abandoned building once served as a label-making factory and still retains original signage and conveyor belts. While the street is primarily industrial, it is surrounded by a dense residential neighborhood comprised of the unique New England triple decker housing typology. 02908 has a population of 38,507, almost half of whom speak a language other than English at home (predominantly Spanish), and one third of whom are foreign born. The residents are significantly younger than the general population and with a greater number of children per household. The Median Household Income for Zip Code 02908 is $63,775 or 60% of Area Median Income (AMI) for a five person household and the poverty level is close to 18%.
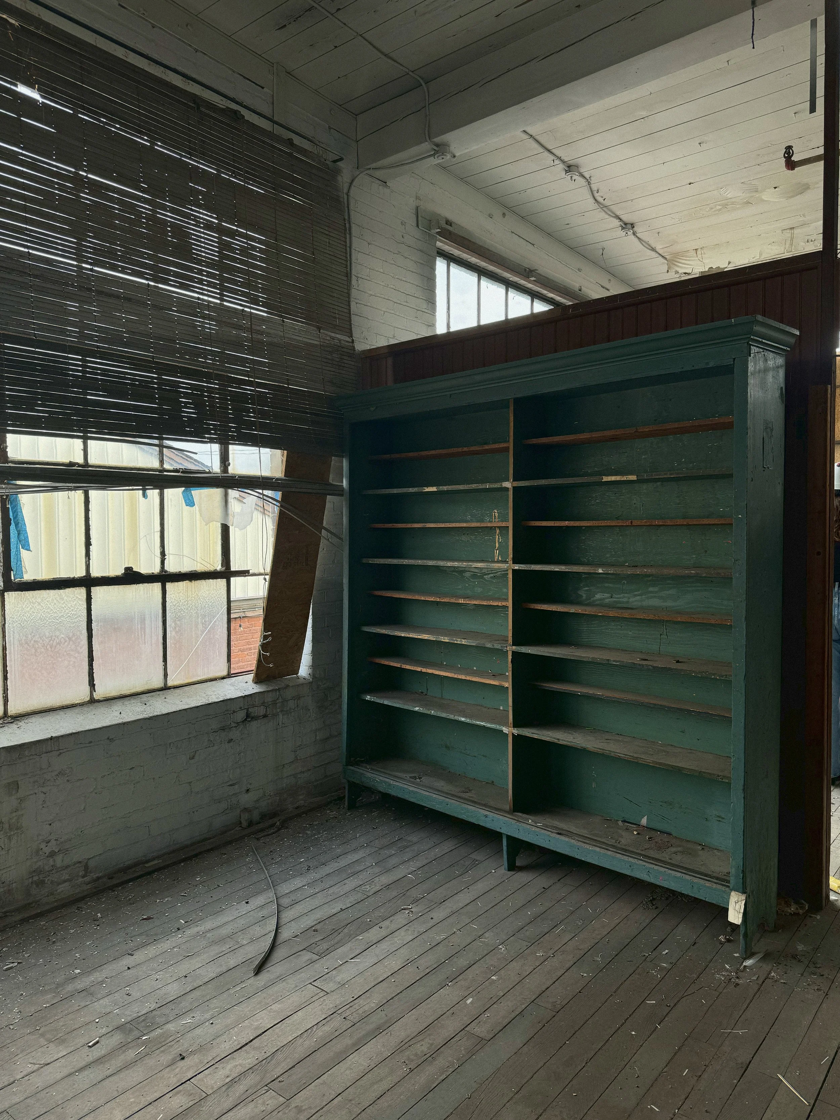
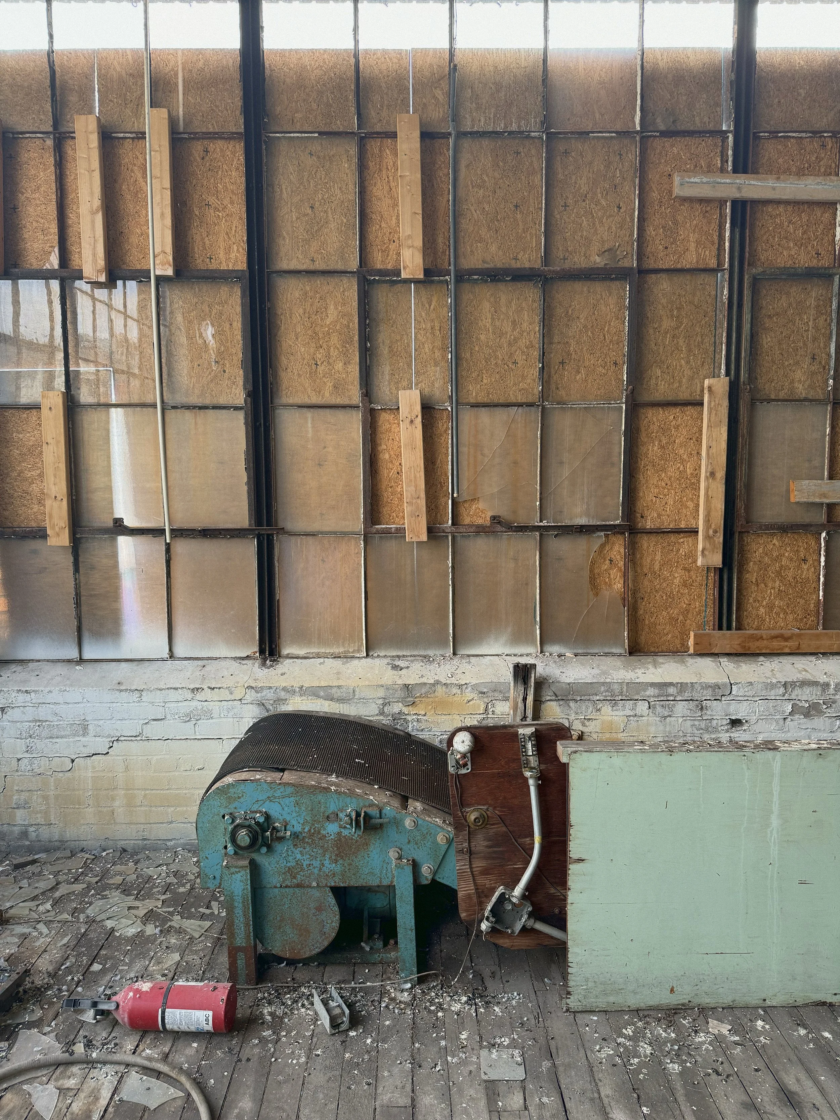
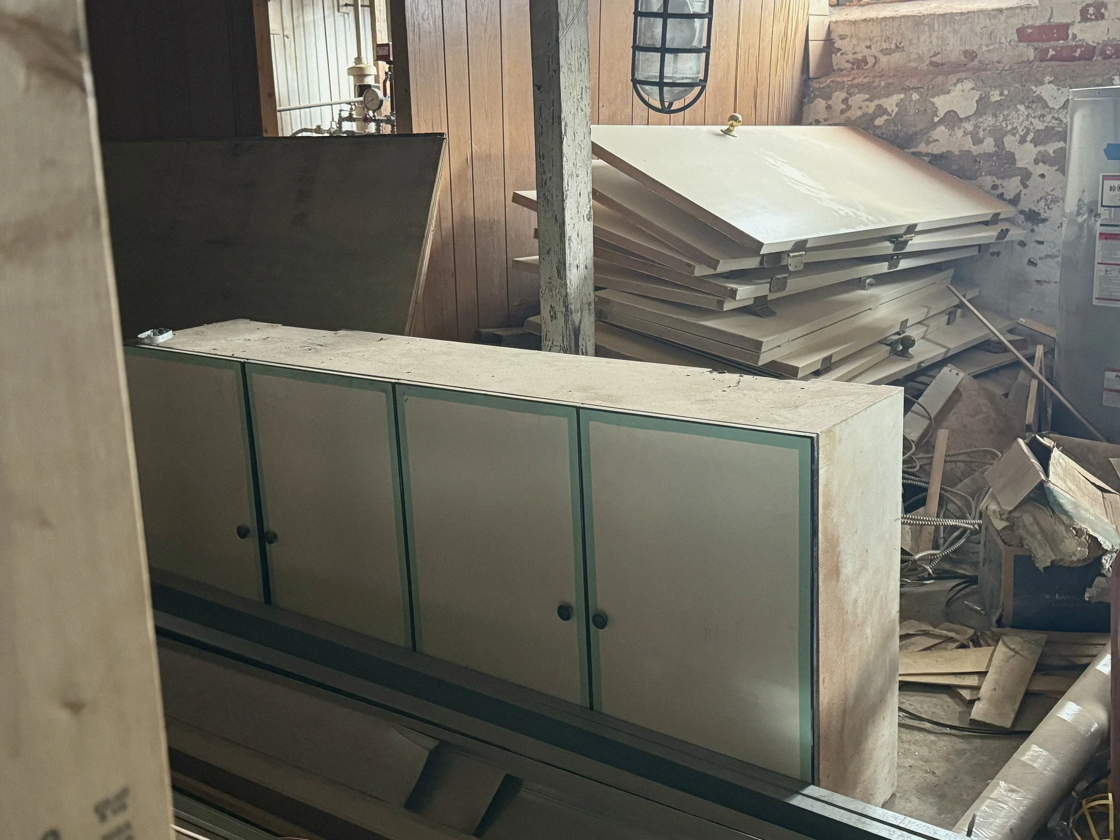
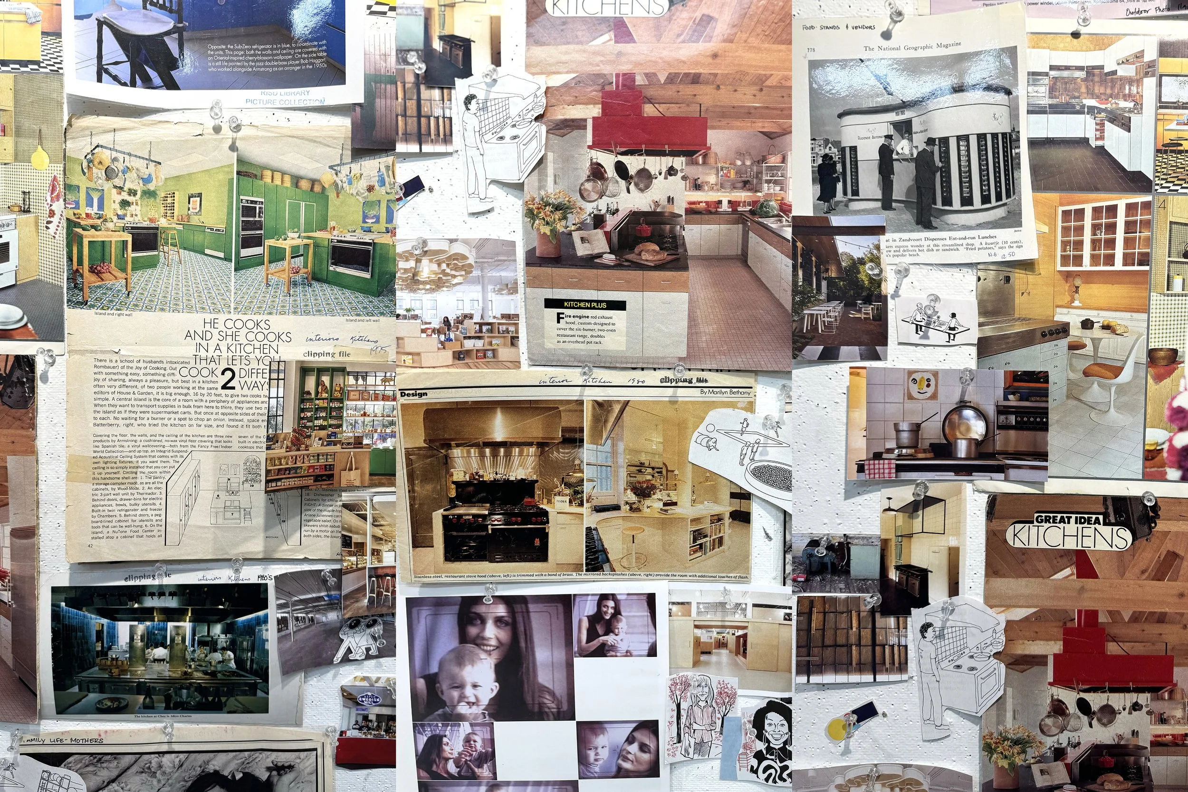
The design process began with an in-depth exploration of site context and historical references. I visited the RISD Image Resource Library, where I collected a diverse range of images related to industrial architecture, food access initiatives, and cultural identity. Using these materials, I constructed a site-specific collage that visually synthesized the layers of history, socio-economic conditions, and potential spatial interventions for the project.
This collage served as a conceptual foundation, allowing for a more intuitive and expressive understanding of the site’s potential, textures, and atmosphere. From there, I developed iterative sketches and diagrams, refining spatial relationships and programmatic elements to align with the community's needs.

First Floor
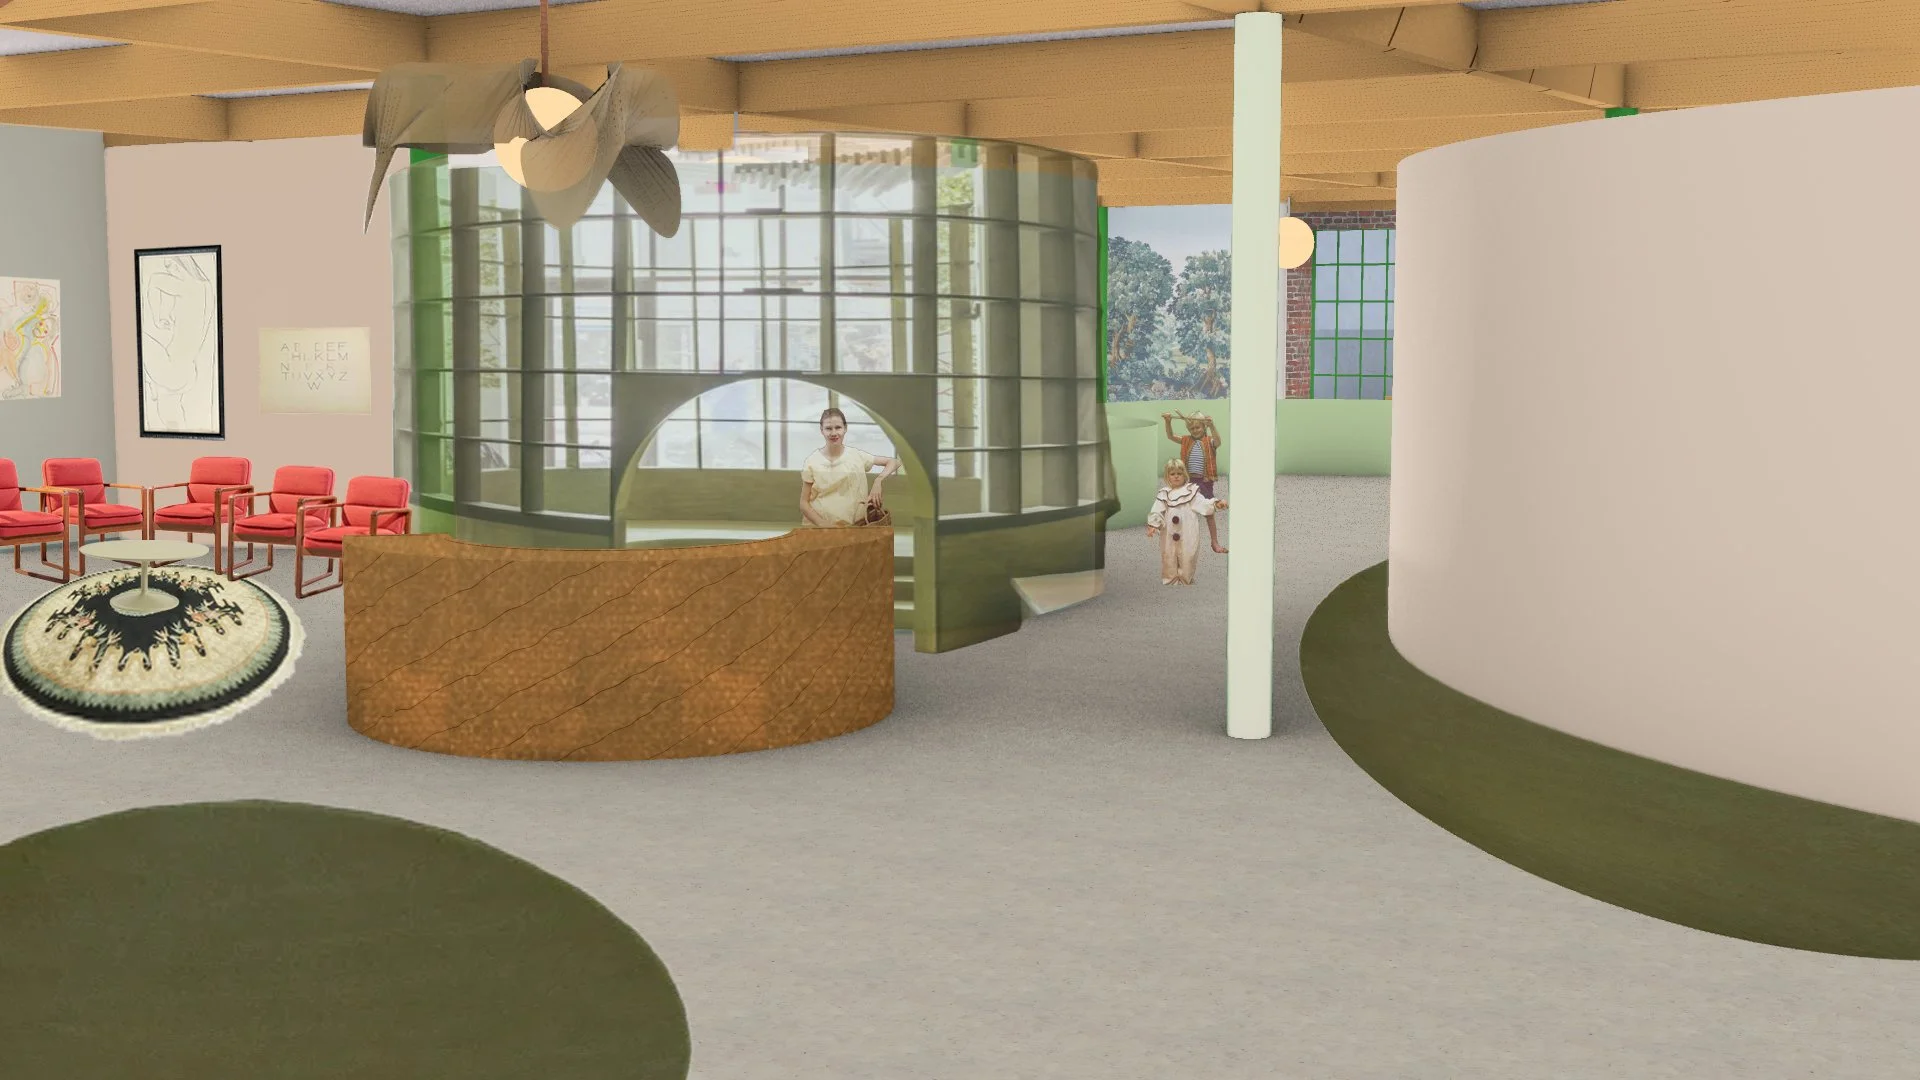
WIC Center Entry
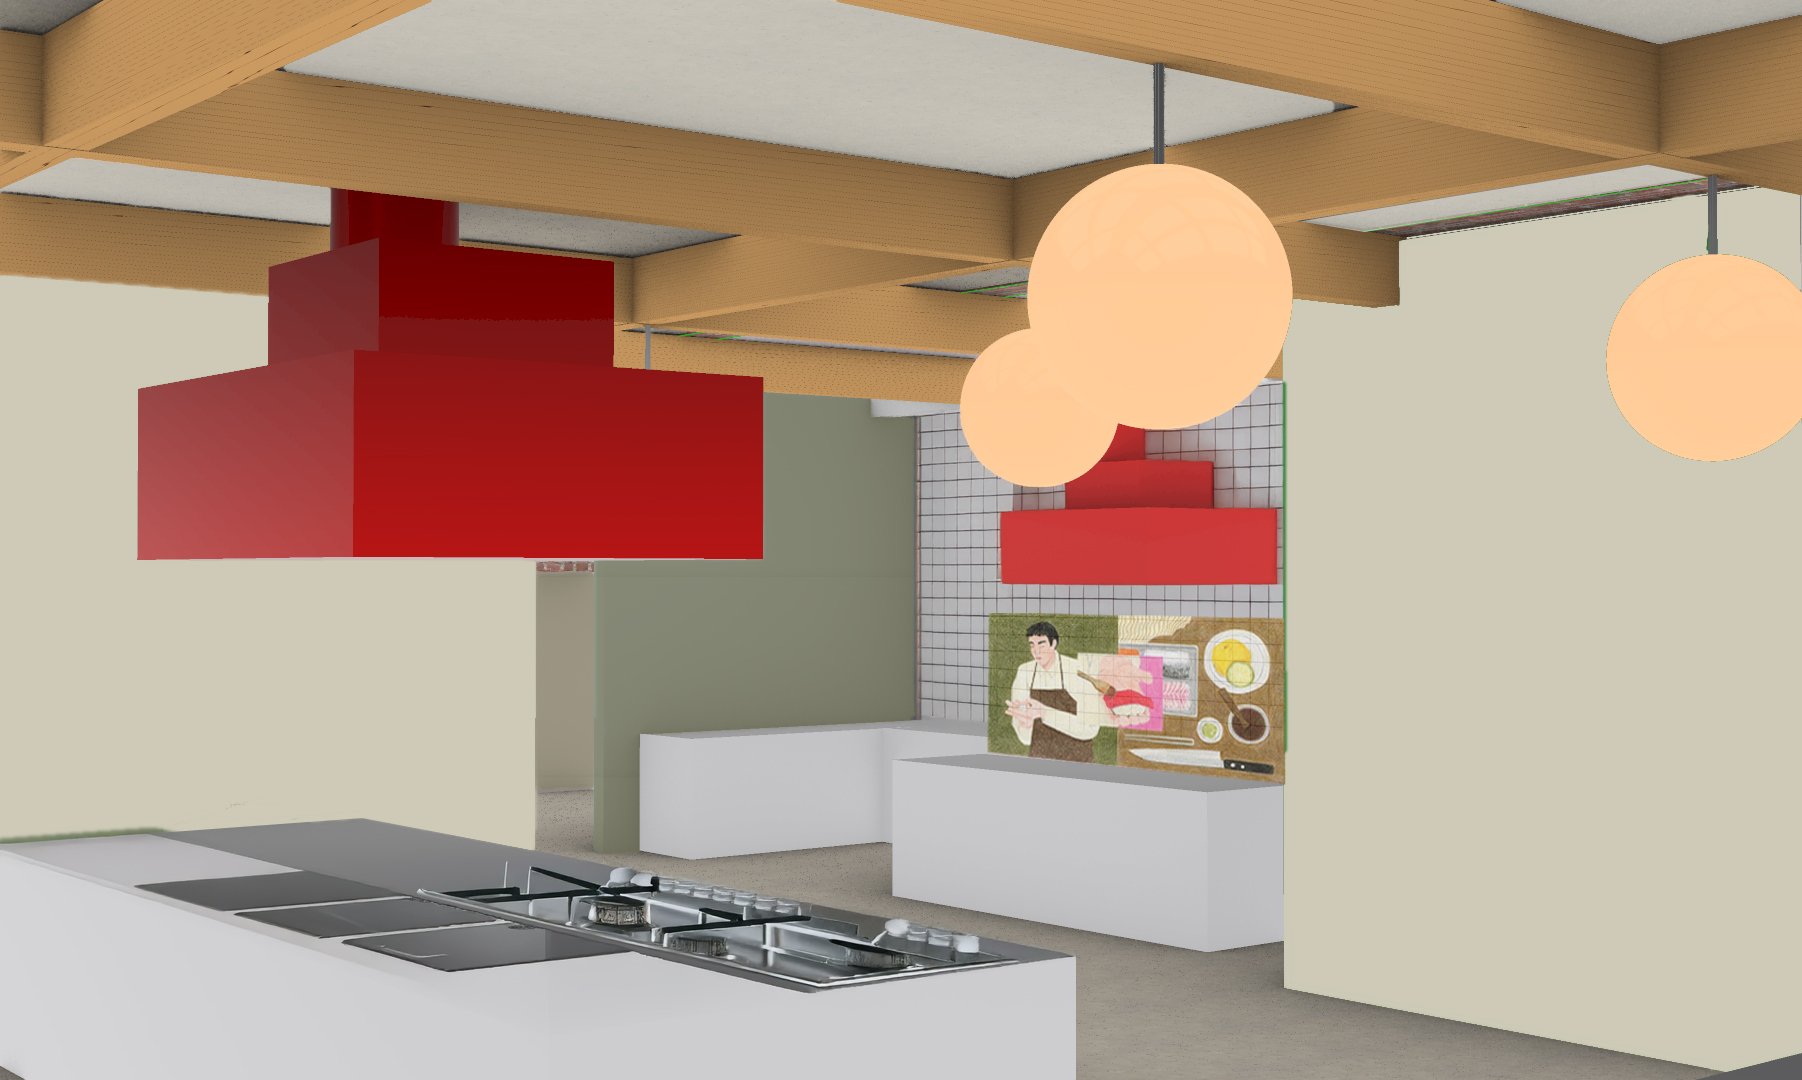
Kitchen Incubator
Second Floor
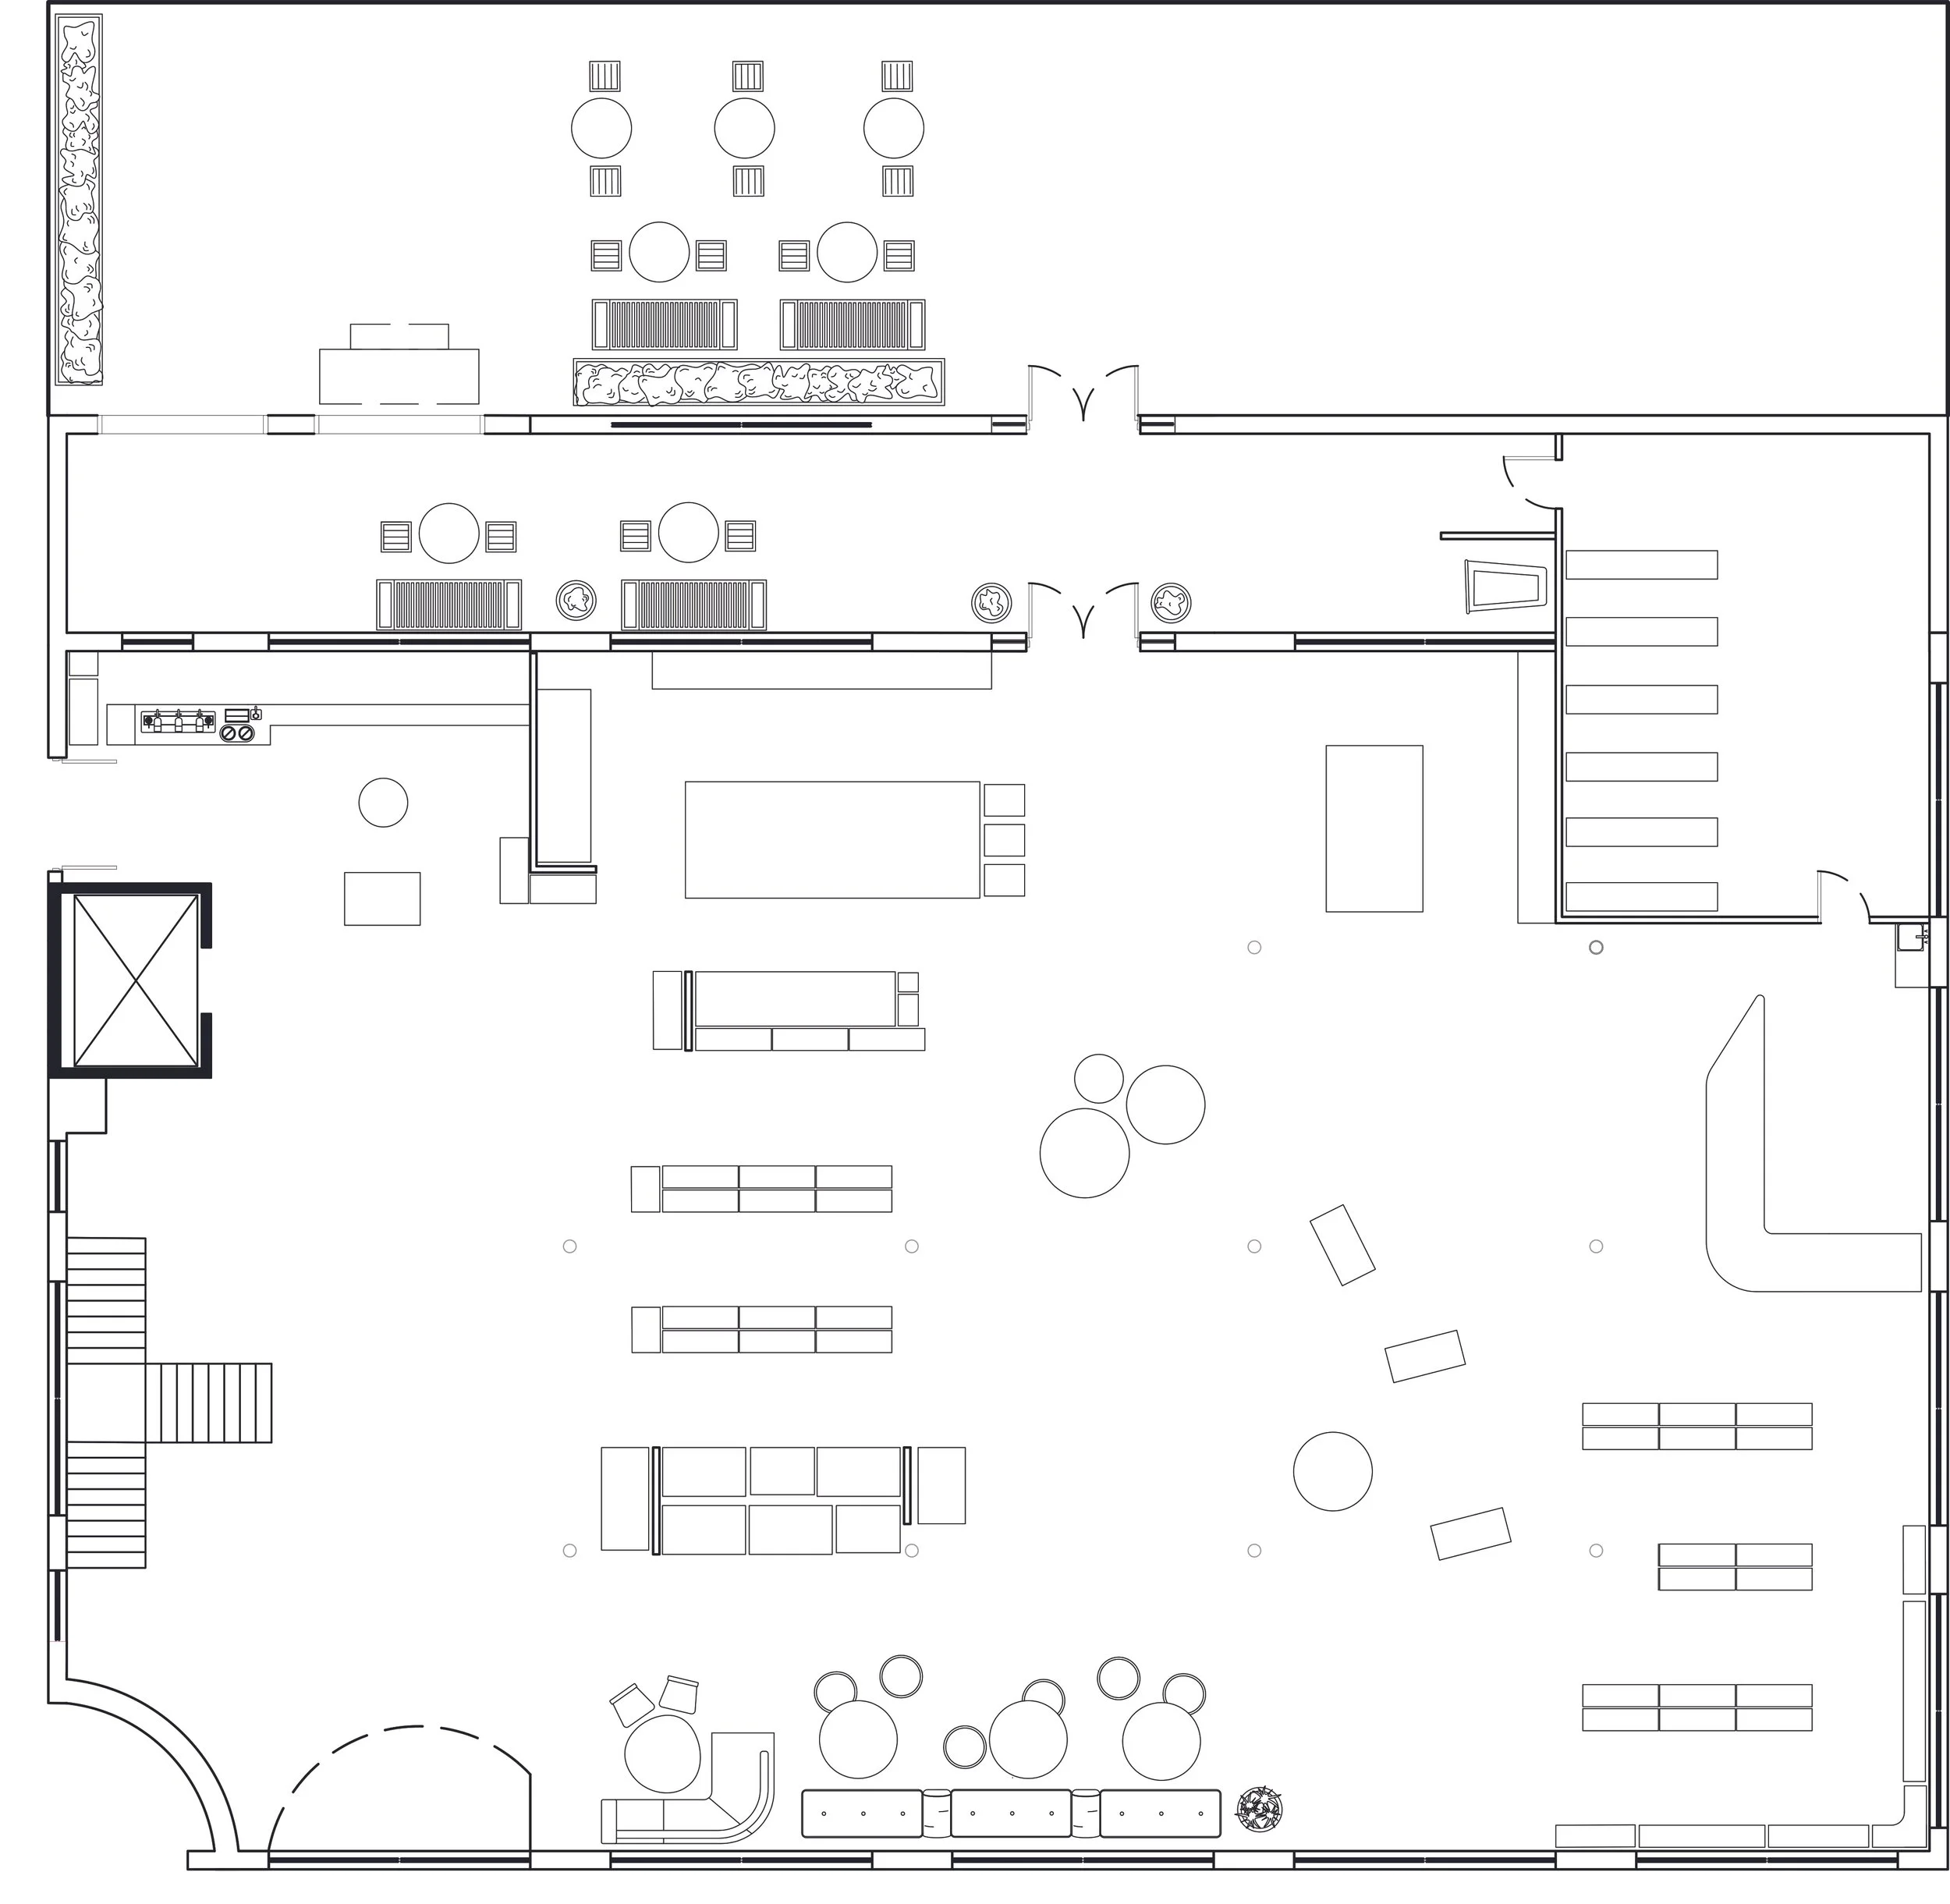
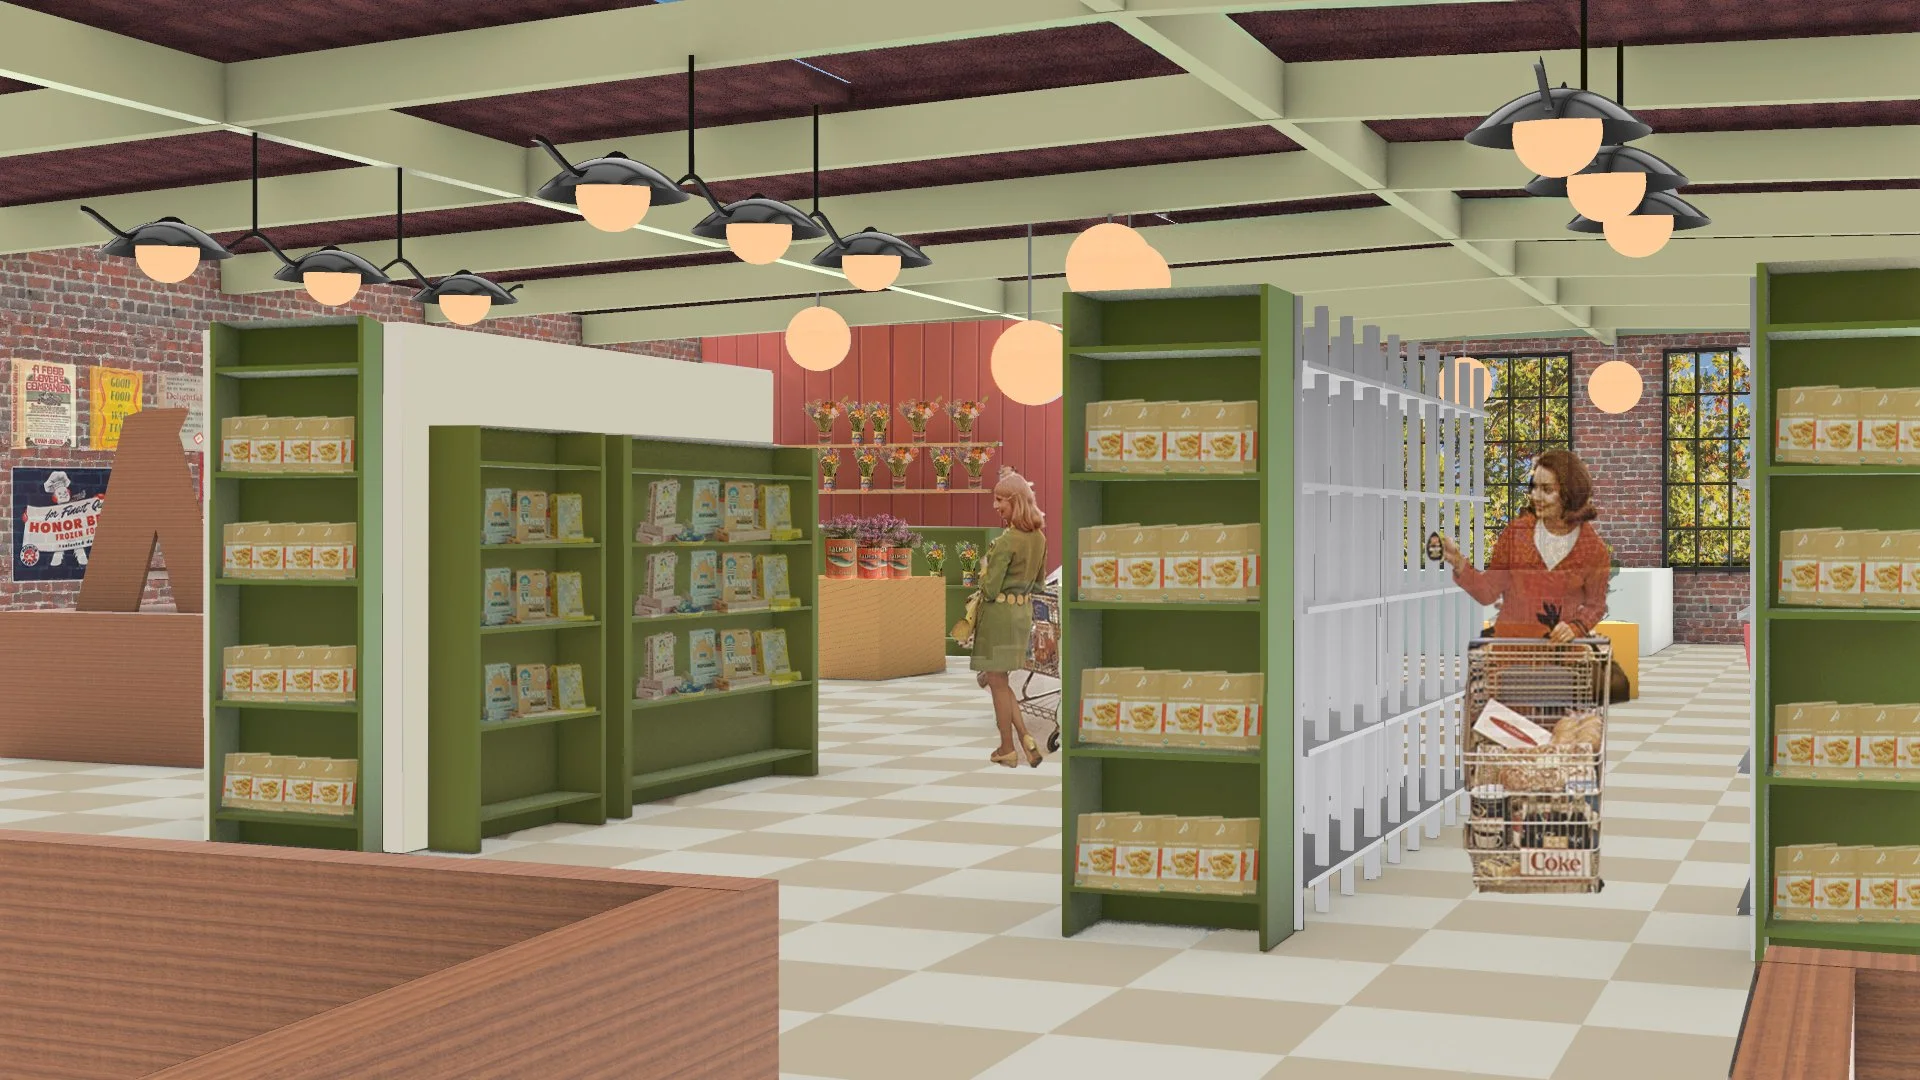
Food Market